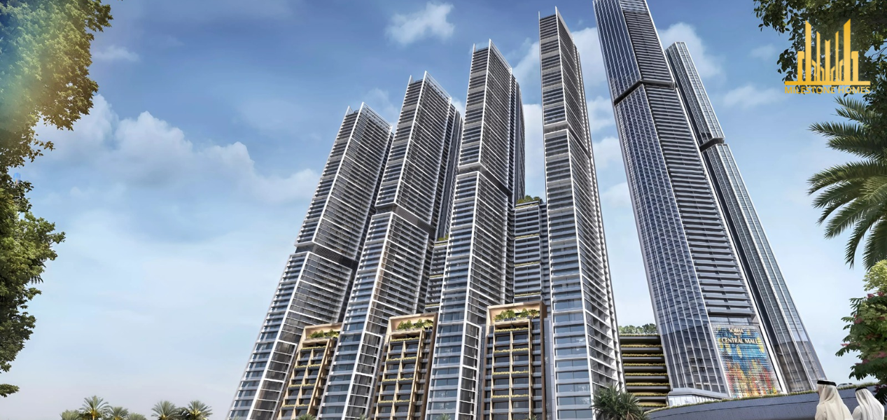
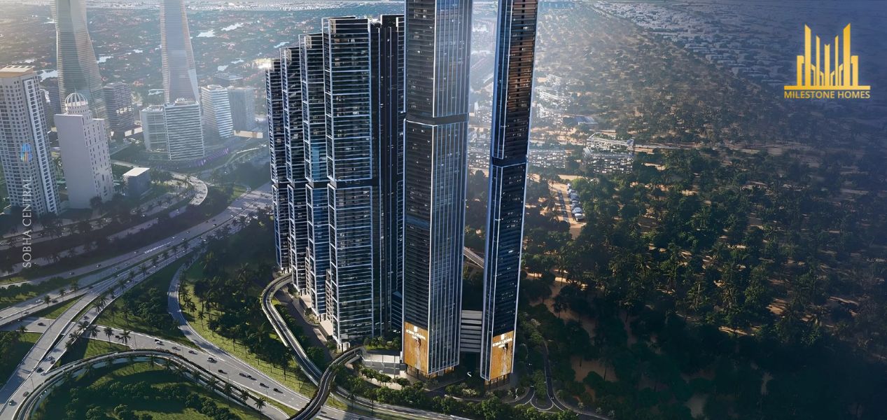
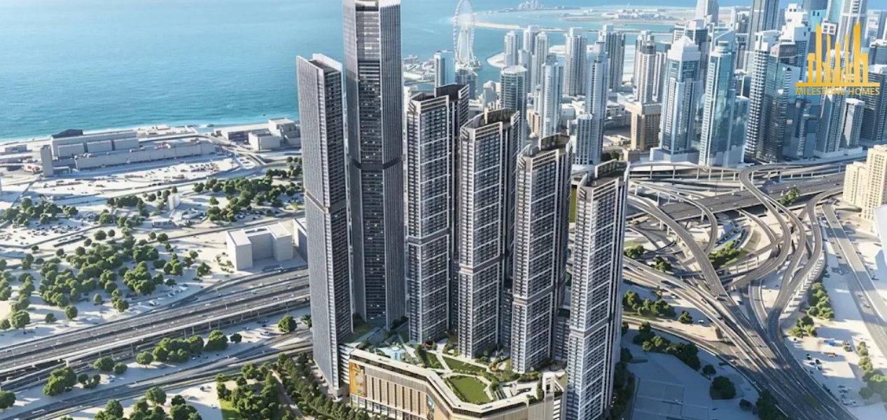
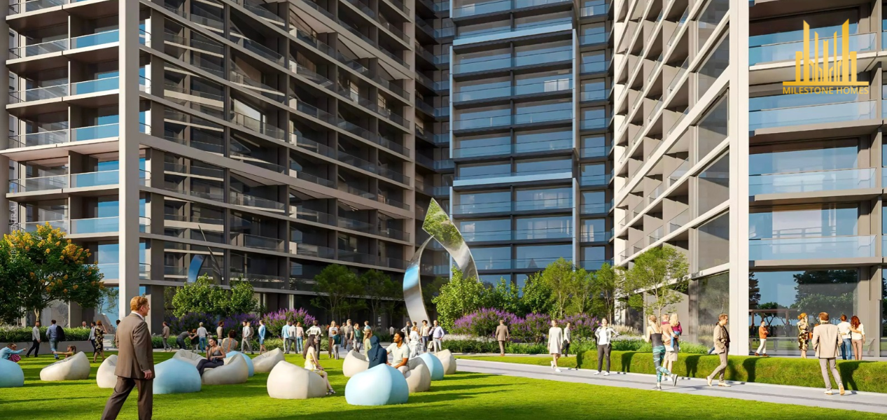
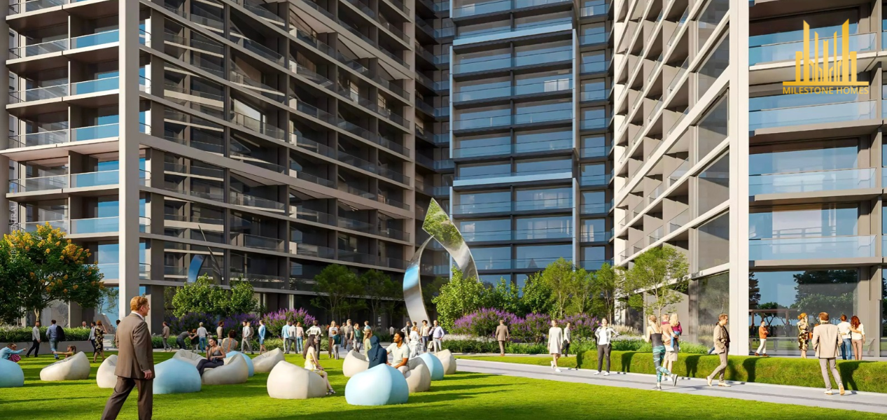
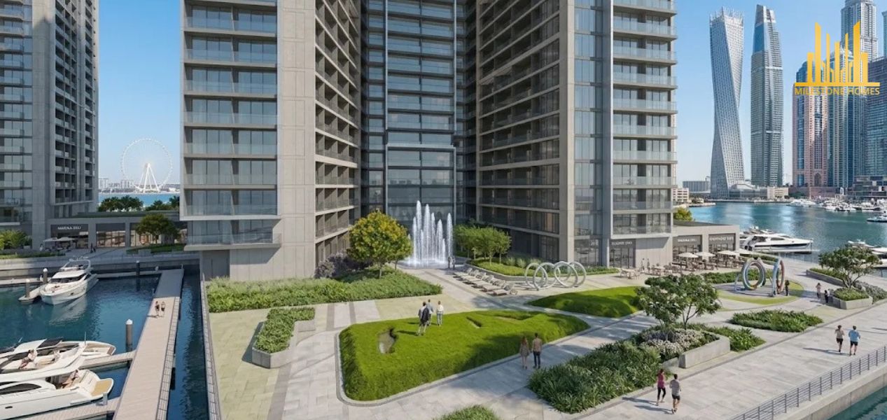
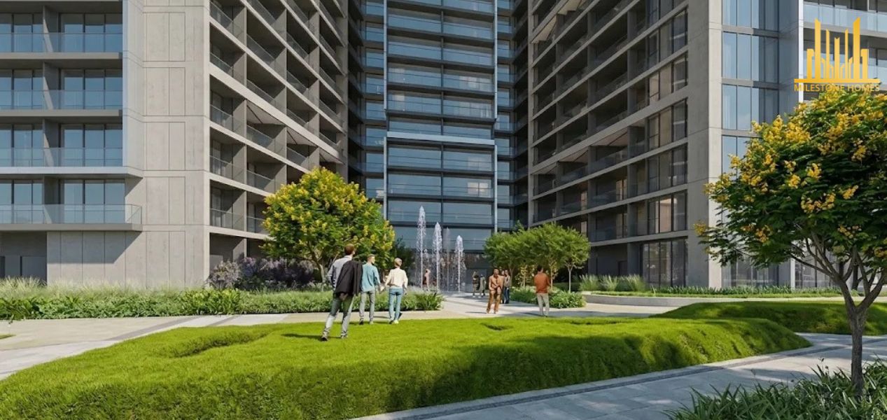
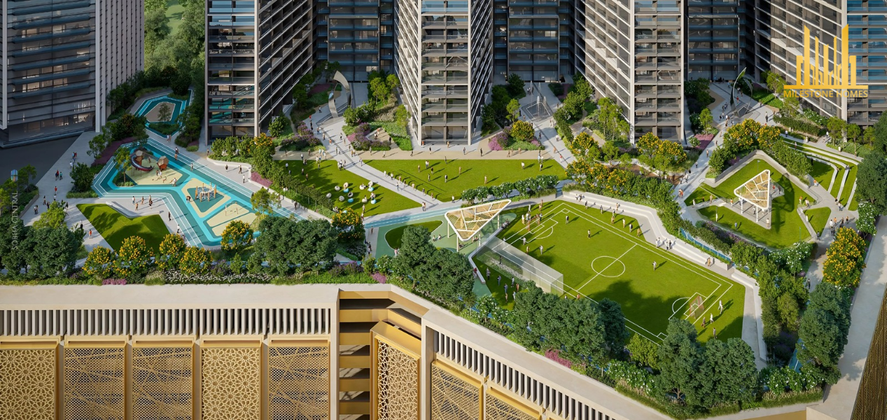
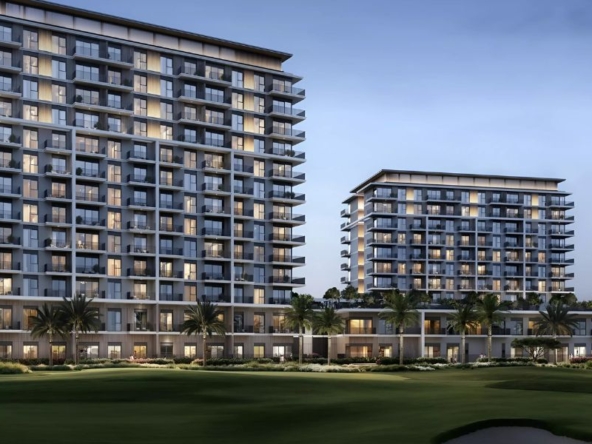
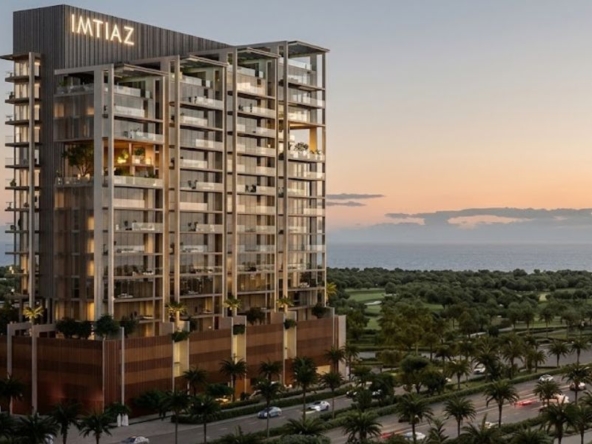
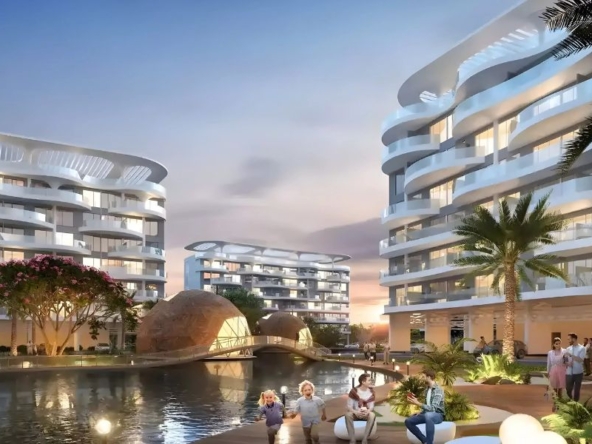
The Mirage is a residential development by Sobha Realty, located within Sobha Central on Sheikh Zayed Road, Dubai. The project is part of a six-tower community featuring modern apartments, landscaped spaces, retail outlets, and recreational facilities. Its location in the Jebel Ali area provides access to Dubai Marina, Jumeirah Lakes Towers, and other major destinations across the city. The development includes 1, 2 and 3-bedroom apartment layouts, with contemporary interiors, large windows, balconies, and views of the surrounding skyline. Residents will have access to leisure and fitness facilities within Sobha Central. With its location along Sheikh Zayed Road and connections to nearby business districts, The Mirage may interest buyers looking for a home or long-term investment in Dubai.
Why Invest in The Mirage by Sobha Realty
The Mirage combines high-rise residential living with the convenience of Sobha Central. The development is positioned along Sheikh Zayed Road, with access to major roads, public transport, shopping destinations, and business districts. Its location near Dubai Marina and Jumeirah Lakes Towers may appeal to residents who want to live close to established commercial and leisure areas. The project was advertised with a starting price of approximately AED 1.95 million and a 60/40 payment plan, with an expected developer handover in December 2030. It offers freehold ownership, subject to the relevant property registration. Sobha Realty currently lists The Mirage as sold out, so buyers should check resale opportunities and current prices rather than rely on the original launch offer. Service charges, rental demand, and future supply should also be considered before investing.
Why Choose The Mirage by Sobha Realty
Developed by Sobha Realty
Located within Sobha Central on Sheikh Zayed Road
Part of a six-tower mixed-use development
1, 2 and 3-bedroom apartment layouts
Contemporary interiors with spacious layouts
Large windows and private balconies
Selected apartments with skyline and community views
Close to Dubai Marina and Jumeirah Lakes Towers
Easy access to Sheikh Zayed Road
Freehold ownership
Project Highlights of The Mirage by Sobha Realty
Developer: Sobha Realty
Location: Sobha Central, Sheikh Zayed Road, Dubai
Property Type: Residential apartments
Unit Types: 1,2 and 3-bedroom apartments
Advertised Launch Price: From approximately AED 1.95 M
Down Payment: 20%
Payment Plan: 60/40 (20% booking / 40% during construction / 40% on handover)
Developer Handover: December 2030
Ownership: Freehold
Government Fee: 4% DLD registration fee
Location Advantages of The Mirage by Sobha Realty
The Mirage is located within Sobha Central along Sheikh Zayed Road, one of Dubai’s main transport routes. The community has planned direct road access and is close to Jebel Ali Metro Station, making travel to different parts of the city more convenient. Dubai Marina, Jumeirah Lakes Towers, and Ibn Battuta Mall are among the nearby destinations. The location also provides road connections towards Downtown Dubai, Business Bay, and Dubai International Airport. Residents can benefit from the surrounding retail, employment, and entertainment areas while having additional shopping and recreational facilities within Sobha Central.
Approximate travel times to nearby destinations include:
Jebel Ali Metro Station: approx. 2 minutes
Ibn Battuta Mall: approx. 6 minutes
Dubai Marina: approx. 13 minutes
Downtown Dubai: approx. 25 minutes
Dubai International Airport: approx. 29 minutes
Buyers looking for well-connected residential communities can also explore properties in Dubai Marina, offering a range of apartments and waterfront homes.
Lifestyle at The Mirage by Sobha Realty
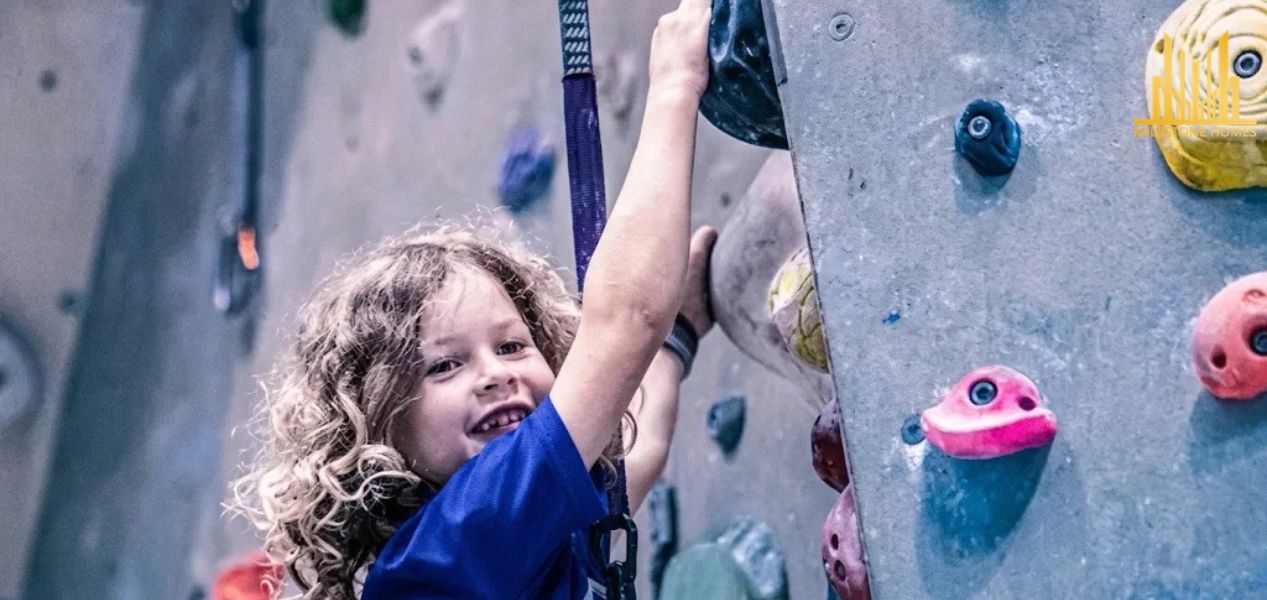
The Mirage is designed for residents who prefer modern apartment living with access to shopping, leisure, and recreational facilities. The apartments feature contemporary layouts, balconies, and large windows that bring in natural light. Depending on the unit and floor, residents may enjoy views of Sheikh Zayed Road, surrounding communities, and parts of Dubai’s skyline. Sobha Central is planned with landscaped gardens, walking and jogging areas, swimming pools, and outdoor recreation spaces. Fitness facilities, yoga areas, and family gathering spaces are also included in the community plans. The wider development features retail outlets, cafés, and other facilities, allowing residents to enjoy different services close to home.
Amenities at The Mirage by Sobha Realty
Leisure swimming pools
Jacuzzi
Calisthenics gym
Indoor gym and fitness studio
Yoga and meditation areas
Jogging track
Landscaped gardens
Picnic lawn
Family BBQ and gathering spaces
Children’s play areas
Outdoor sports facilities
Dog park
Multipurpose hall
Indoor theater
Library and business center
Unit Types & Sizes
1-Bedroom Apartments: Approx. 648–791 sq. ft.
2-Bedroom Apartments: Approx. 875–898 sq. ft.
3-Bedroom Apartments: Approx. 1,862 sq. ft.
Investment Highlights
Historical advertised starting price from AED 1.95 M
Developed by Sobha Realty
1, 2 and 3-bedroom apartment layouts
Freehold ownership
60/40 launch payment plan
Modern apartments with balconies and large windows
Skyline and community views from selected units
Swimming pools, fitness areas, and landscaped spaces
Located within the Sobha Central master development
Access to Sheikh Zayed Road and nearby metro connections
Close to Dubai Marina and Jumeirah Lakes Towers
Developer’s expected handover in December 2030
Permit No :
FAQs
1. What is The Mirage by Sobha Realty?
The Mirage is an off-plan residential tower within Sobha Central, offering modern apartments and access to community facilities along Sheikh Zayed Road.
2. Where is The Mirage located?
The development is located within Sobha Central on Sheikh Zayed Road in Dubai’s Jebel Ali area.
3. What types of apartments are available at The Mirage?
The published project floor plans include 1, 2 and 3-bedroom apartments.
4. What is the starting price of The Mirage?
The advertised launch price was approximately AED 1.95 million. Current resale prices and availability may differ.
5. What are the property sizes at The Mirage?
1-bedroom apartments range from approximately 648 to 791 sq. ft., while 2-bedroom apartments range from approximately 875 to 898 sq. ft. The published 3-bedroom layout measures approximately 1,862 sq. ft.
6. What is the payment plan for The Mirage?
The advertised payment plan is 60/40, with 20% on booking, 40% during construction and 40% on handover. Resale transactions may have different payment arrangements.
7. When is the expected handover of The Mirage?
Sobha Realty currently states December 2030 as the expected handover. Buyers should confirm the completion date in their purchase documents.
8. Is The Mirage a freehold development?
Yes. The Mirage is marketed as a freehold development, subject to the applicable ownership and registration requirements.
9. What amenities are available at The Mirage?
The project and wider community plans include swimming pools, fitness facilities, landscaped gardens, children’s play areas, jogging tracks, BBQ spaces and indoor recreational facilities.
10. Is The Mirage suitable for property investors?
The Mirage may appeal to investors due to its Sheikh Zayed Road location and proximity to Dubai Marina. Buyers should compare prices, rental potential and service charges.